

Anavsan
Paid
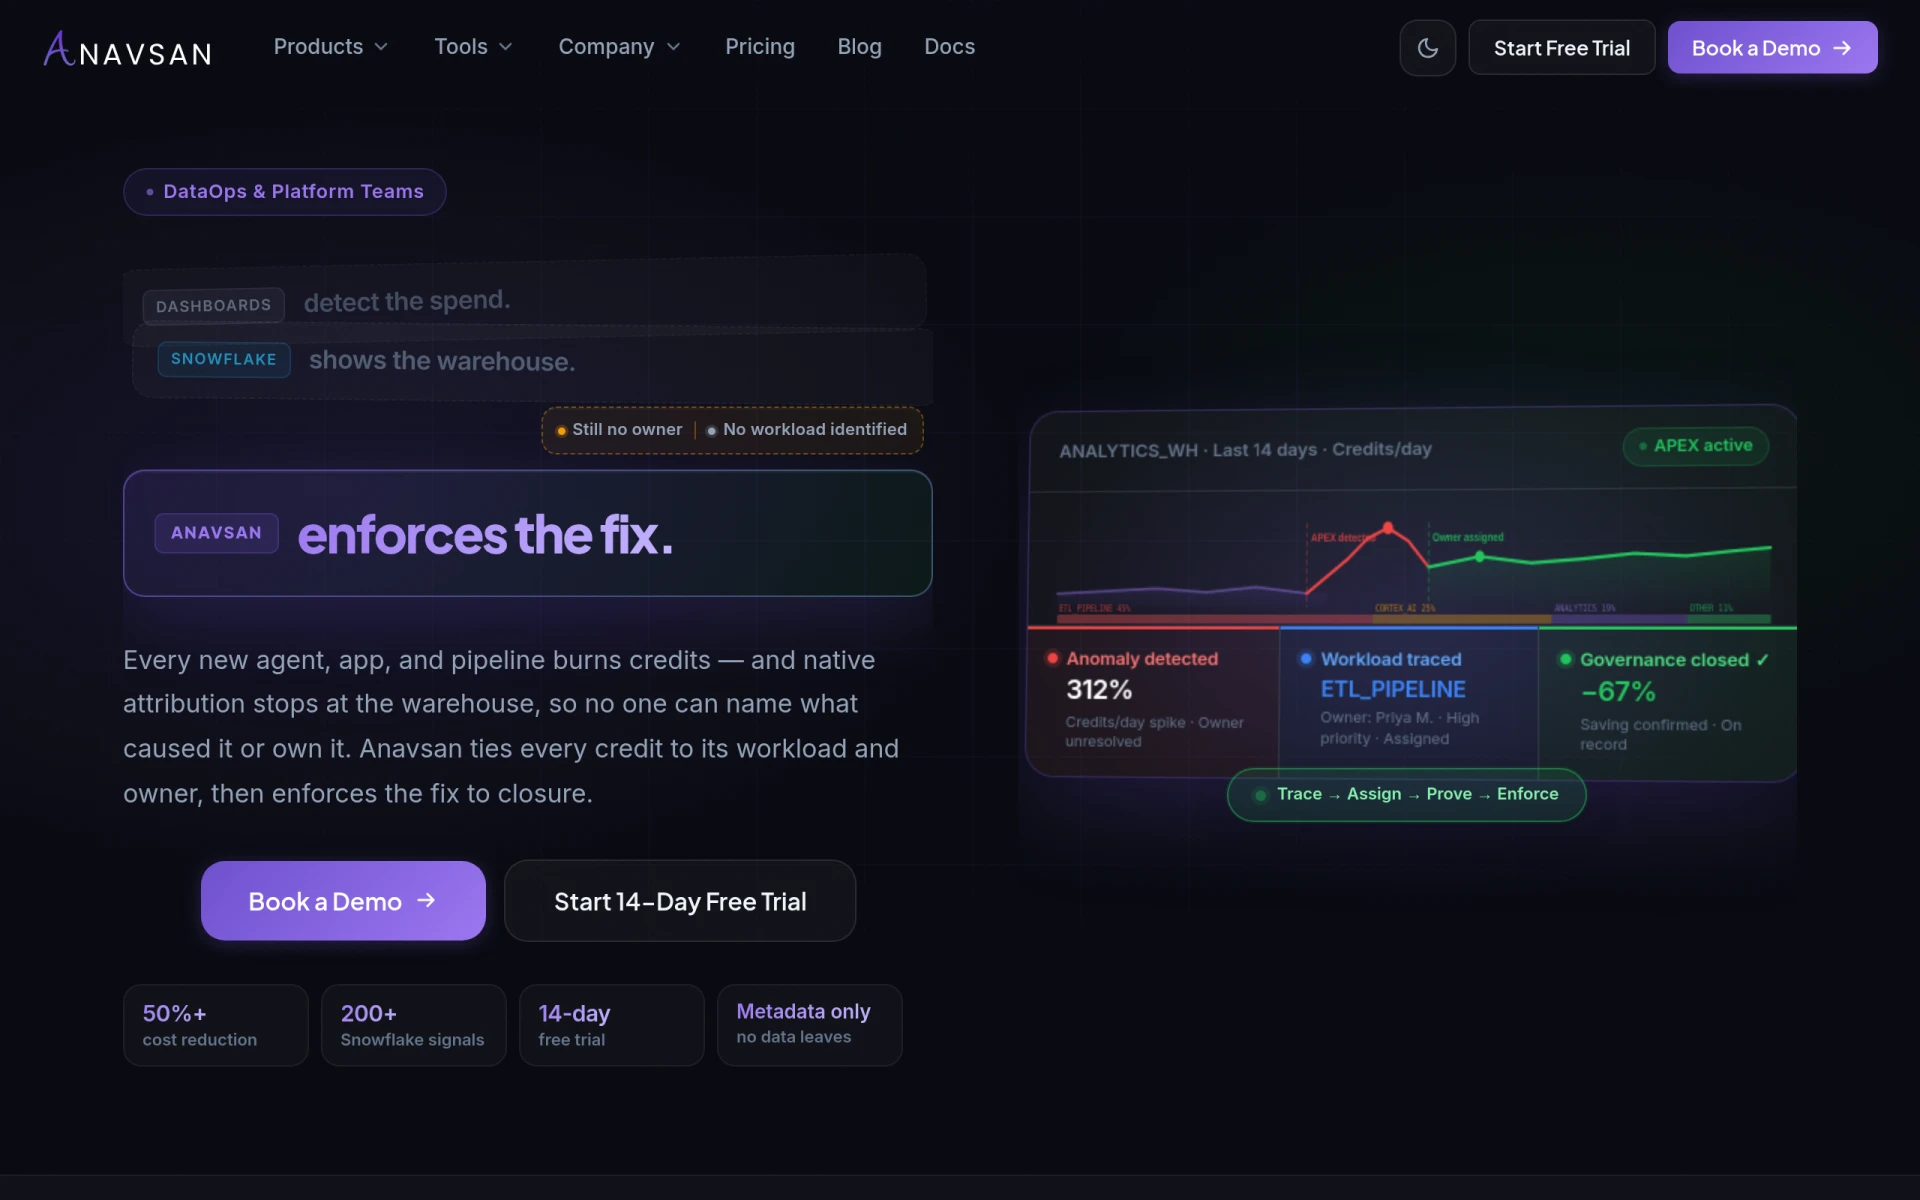
Anavsan is a cost optimization tool for Snowflake that helps organizations track and manage workload credits effectively.
 P
P
Polycam is a cross-platform AI 3D scanning tool for creating floor plans and digital models from real-world spaces.
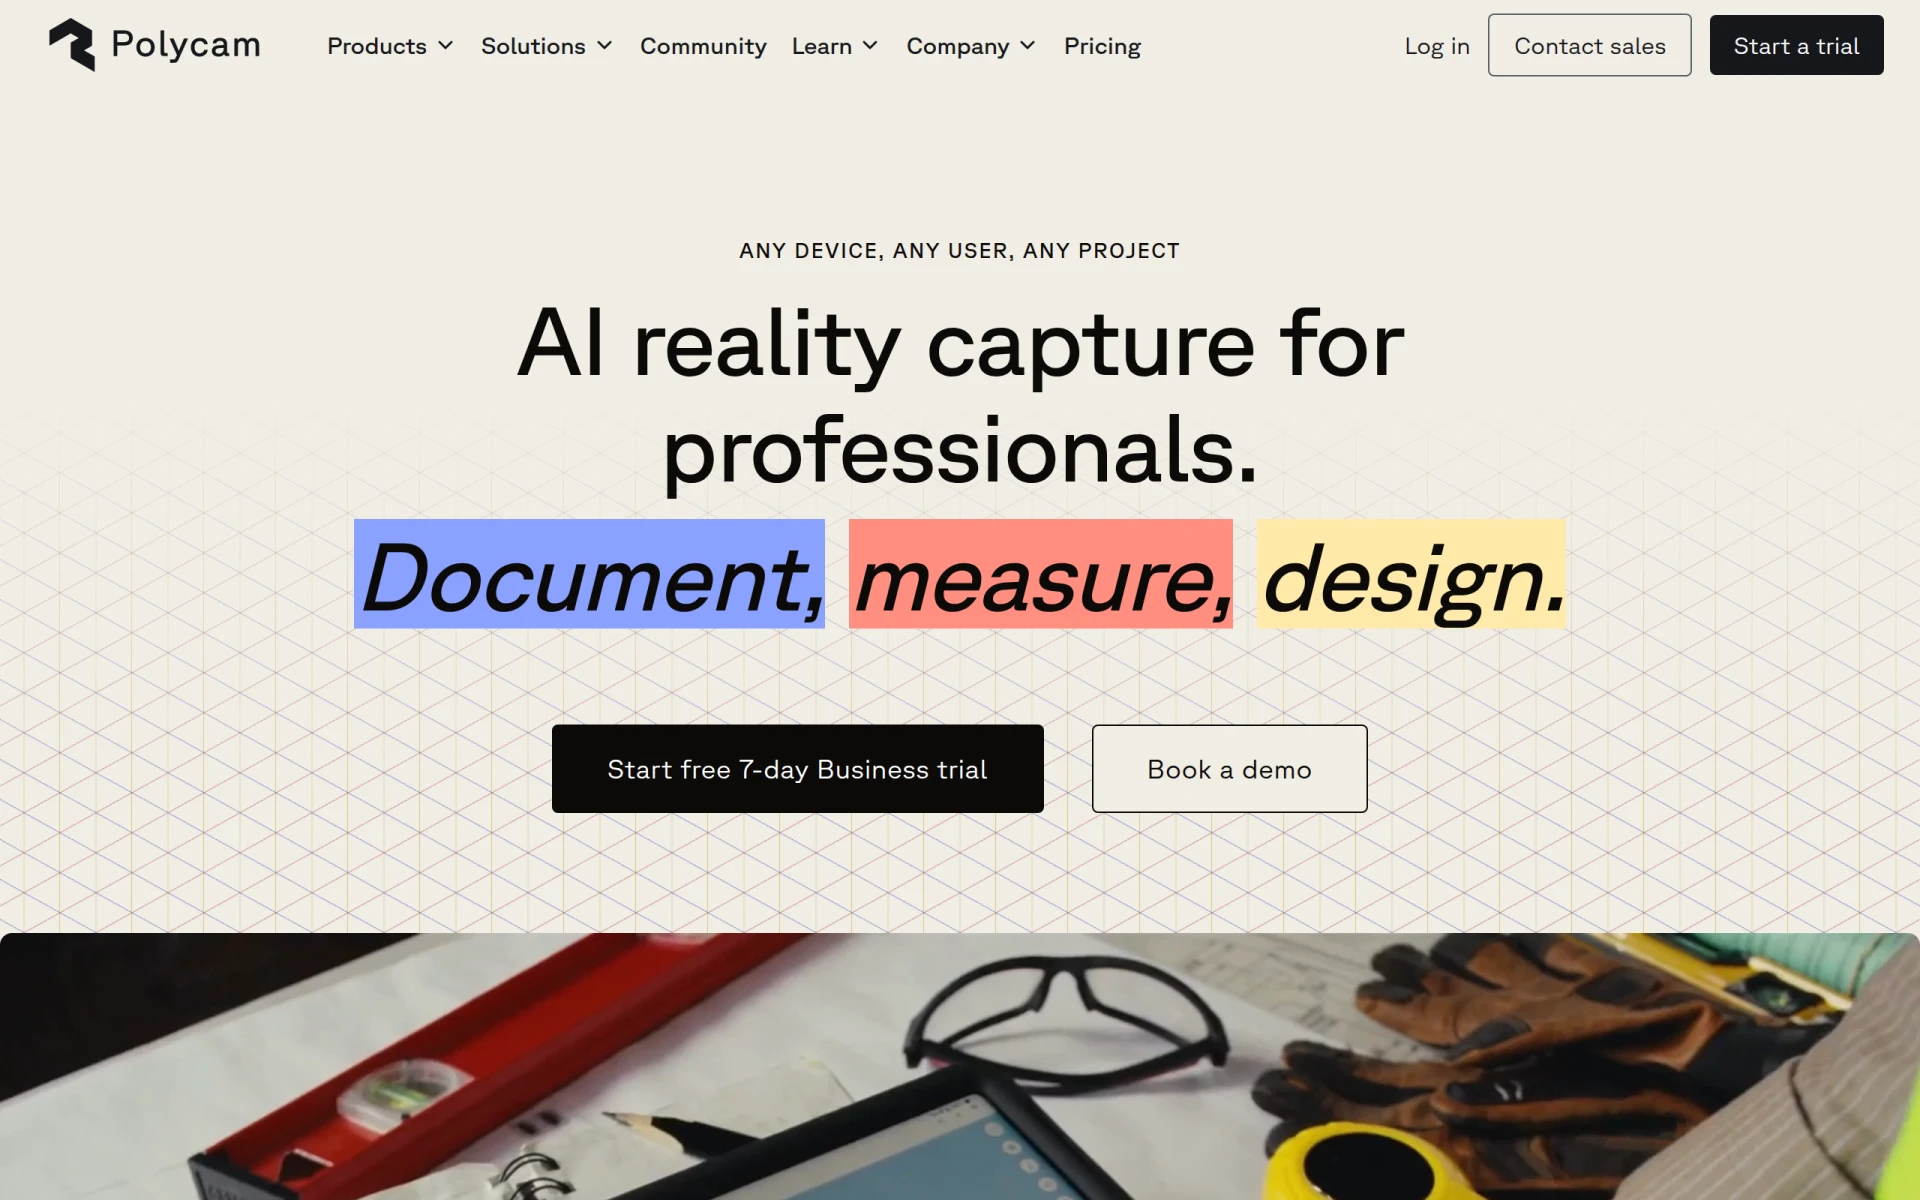
Polycam is an advanced 3D scanning tool that utilizes artificial intelligence to transform real-world environments into digital formats. It is designed to capture, document, and measure spaces efficiently, making it suitable for various professional applications. The primary purpose of Polycam is to facilitate the creation of 3D models and 2D floor plans for architects, engineers, real estate professionals, and more. By offering a user-friendly interface and powerful capabilities, Polycam addresses the challenges of traditional surveying methods, providing a faster and more accurate way to document physical spaces.
Polycam offers several practical advantages that enhance professional workflows. First, it significantly reduces the time required to create accurate 3D models and floor plans, enabling faster project turnaround. By automating the measurement process through AI, users can minimize human error, leading to more reliable data collection. Furthermore, the cross-platform nature of the tool promotes collaboration, allowing teams to work together seamlessly regardless of their location. The ability to visualize spaces in 3D aids in better planning and decision-making, ultimately improving project outcomes and client satisfaction.
Polycam is particularly useful in various industries and applications:
Polycam is ideal for a range of users, including:
Polycam offers a tiered pricing model. Users can start with a free plan for personal projects, while the Basic plan is available for $30 per month or $150 annually. For more extensive professional use, users can upgrade to a Business plan with a free 7-day trial, and an Enterprise option is available for larger teams.
In summary, Polycam stands out as a versatile and powerful tool for anyone needing advanced 3D scanning and measurement capabilities. Its strengths lie in its AI features, cross-platform availability, and practical applications across multiple industries. While it may come with a learning curve for new users, the benefits it provides in terms of efficiency and accuracy make it a valuable asset for professionals in architecture, construction, and beyond. Users should consider their specific needs and whether the pricing aligns with their budget before committing to the software.
Anavsan is a cost optimization tool for Snowflake that helps organizations track and manage workload credits effectively.
Copi is a sales engagement tool that enables teams to track content views and follow up effectively with AI insights.
Contracko is an AI-powered contract management platform that helps organizations manage risks, obligations, and deadlines efficiently.
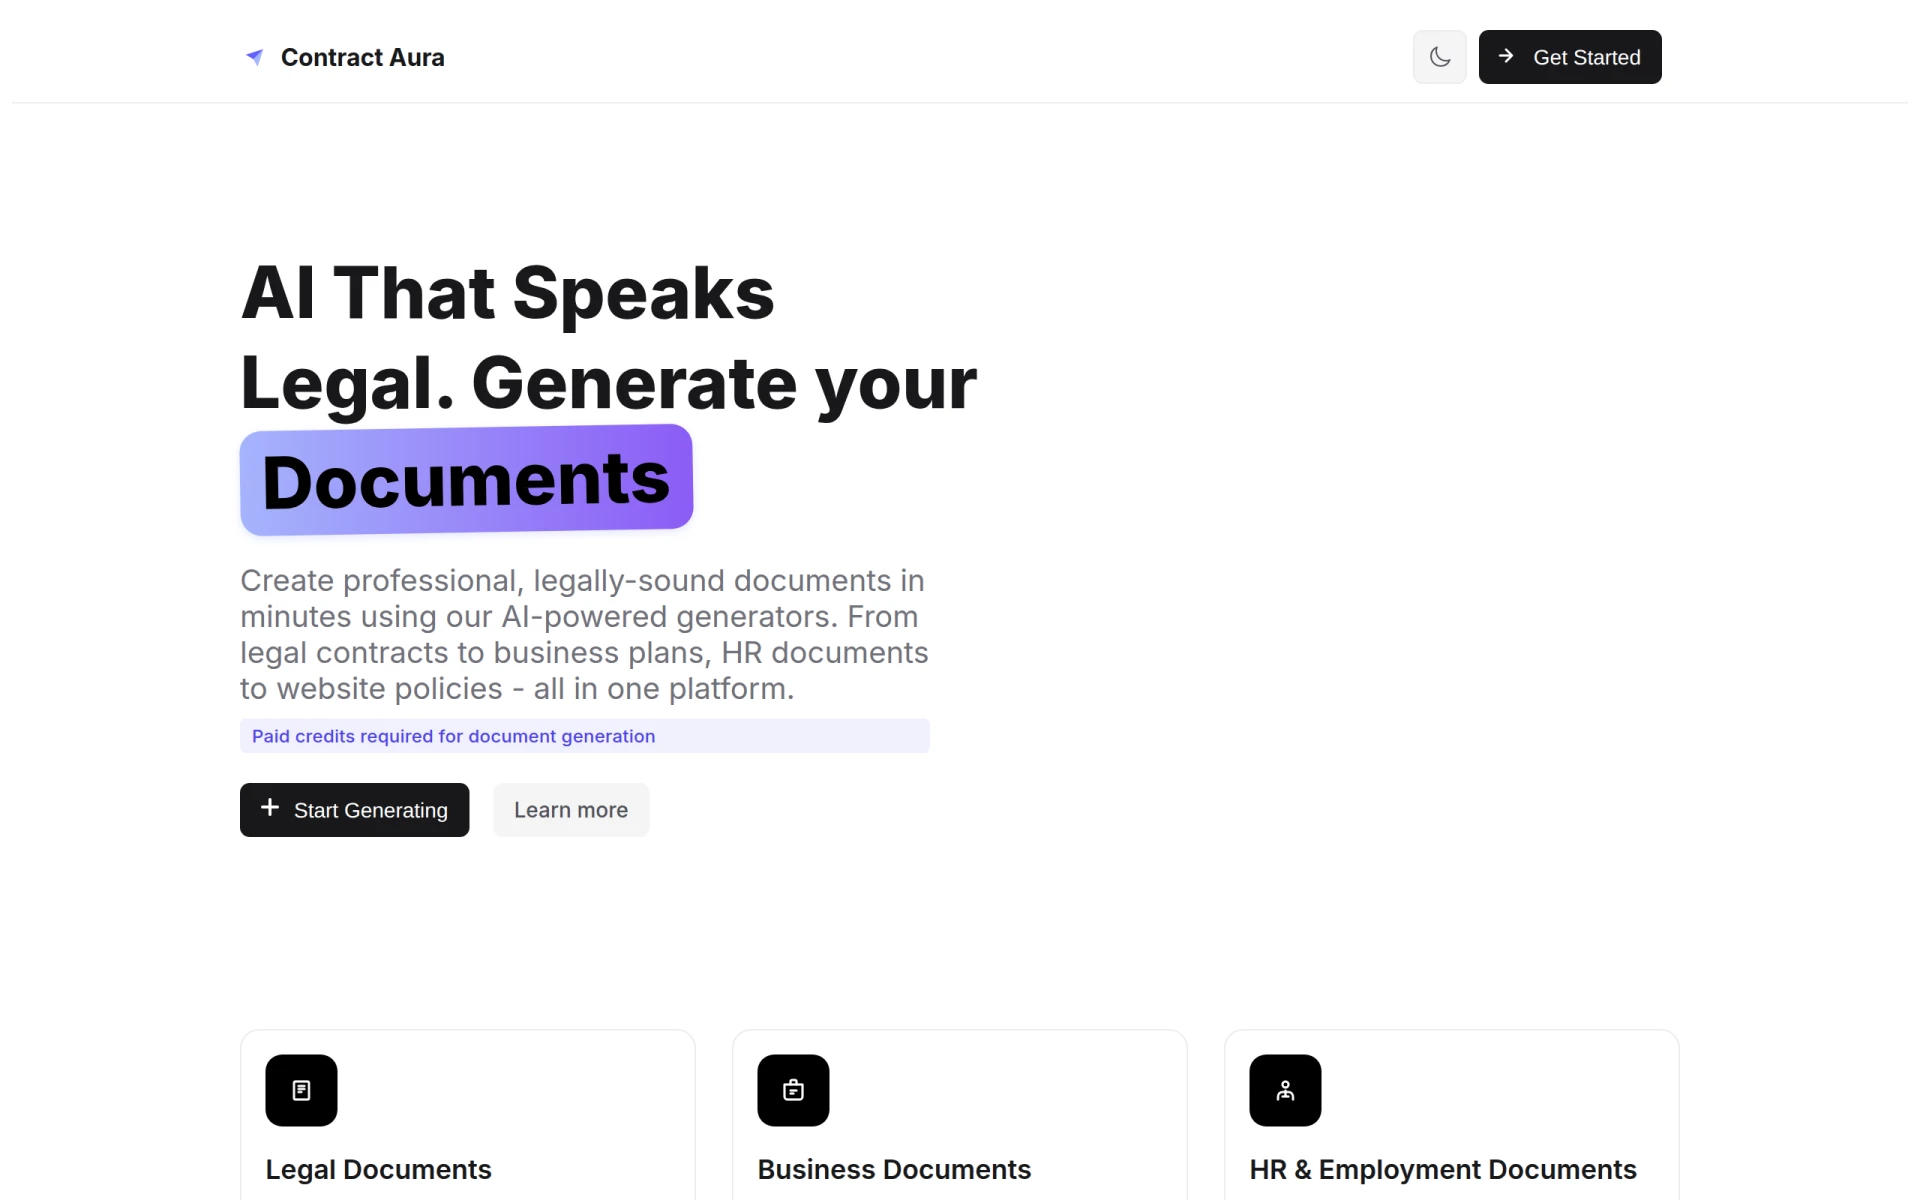
Contract Aura is an AI-driven platform for generating legal and business documents quickly and efficiently.
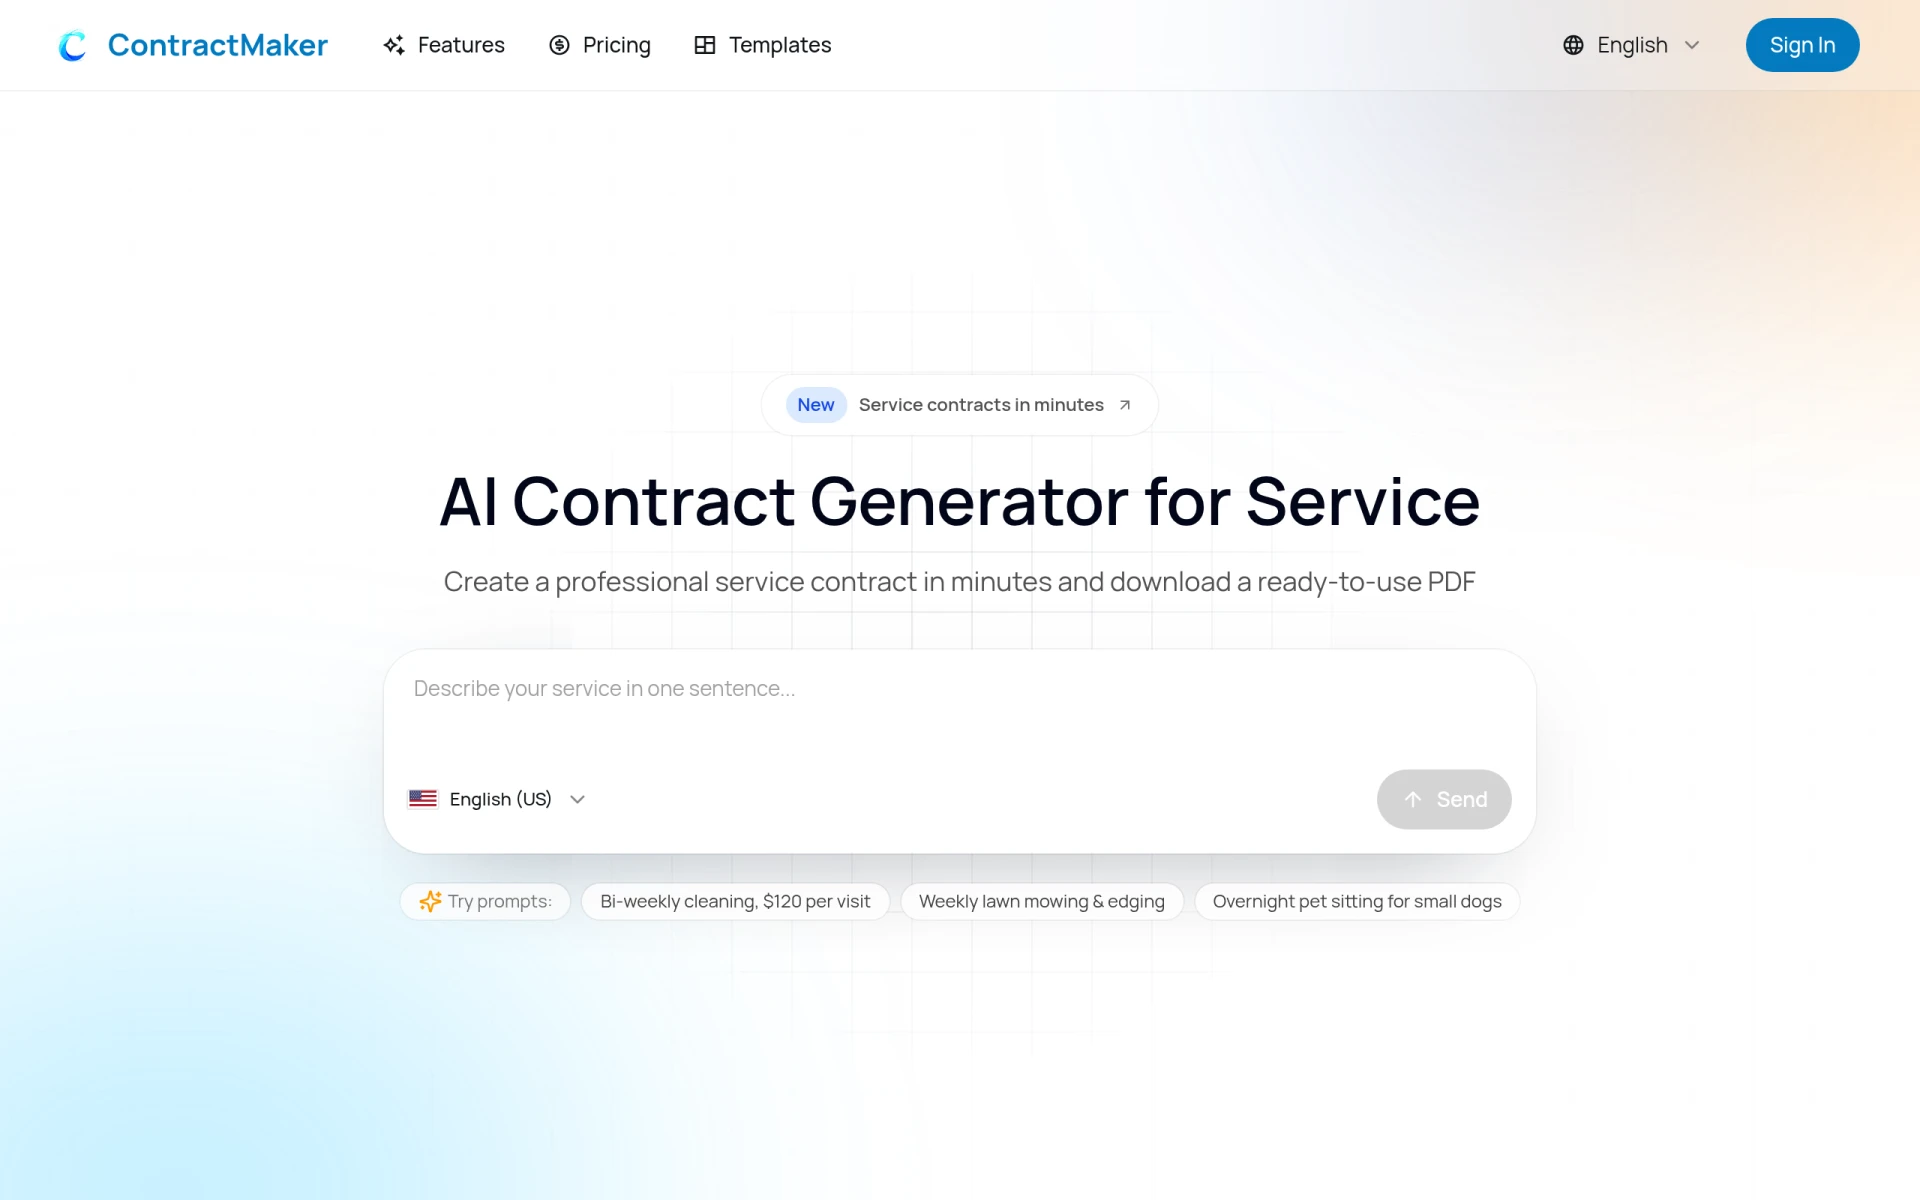
ContractMaker is an AI-driven tool that generates professional service contracts quickly and efficiently.
Algomo provides an AI agent for websites, integrating with existing systems to offer support and sales functionalities.
Weekly roundup of new AI tools, launches, and trending software. No spam — unsubscribe anytime.
No credit card required · Cancel anytime
Weekly roundup of new AI tools, launches, and trending software. No spam — unsubscribe anytime.
No credit card required · Cancel anytime